1500 E WAHALLA Lane E7
SEE ALL PHOTOS
1500 E WAHALLA Lane E7
Courtesy of Compass
Sold

1500 E WAHALLA Lane E7

1500 E WAHALLA Lane E7, Phoenix, AZ 85024

$500,000
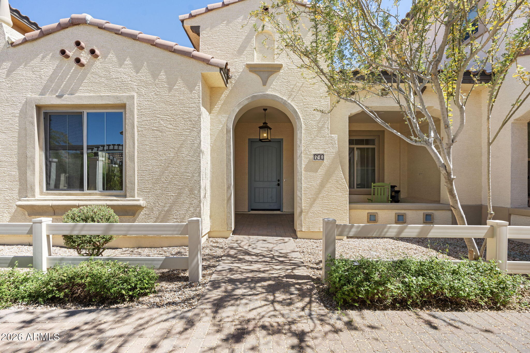
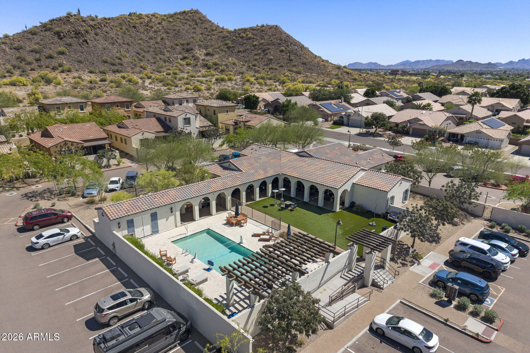
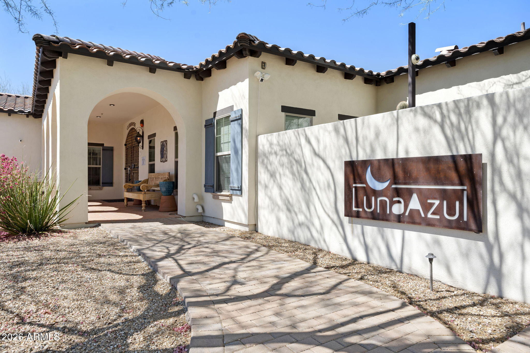
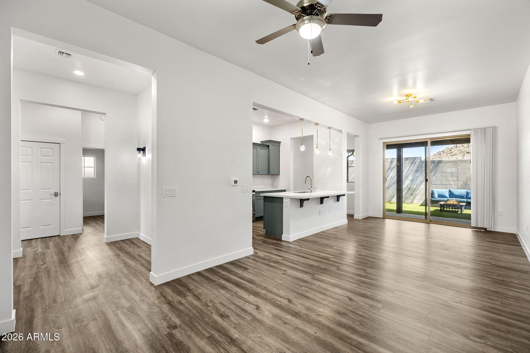
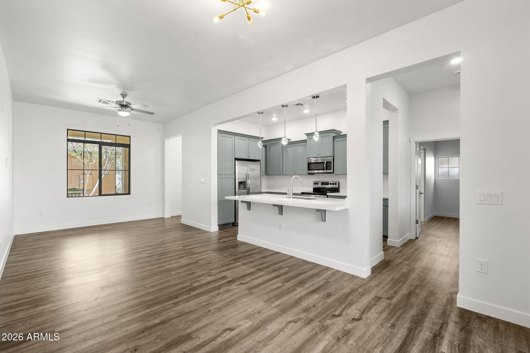
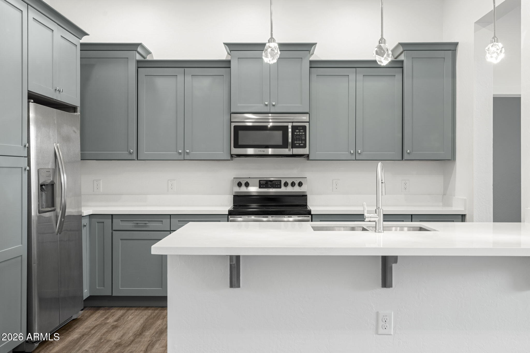
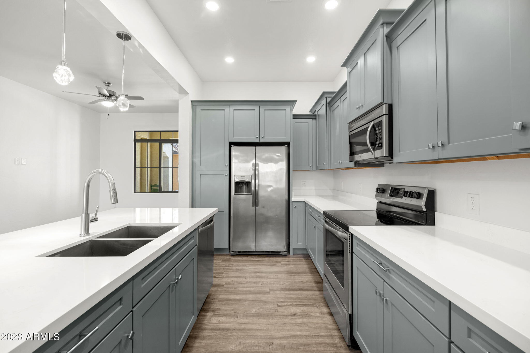
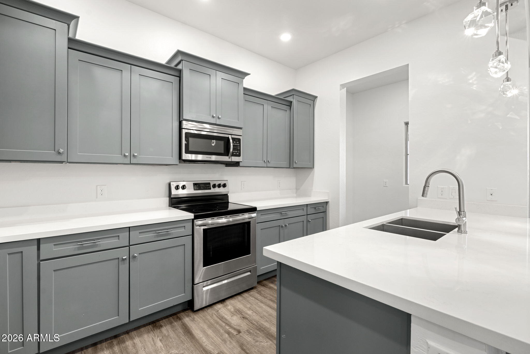
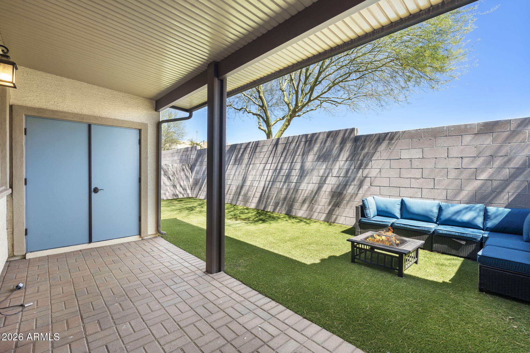
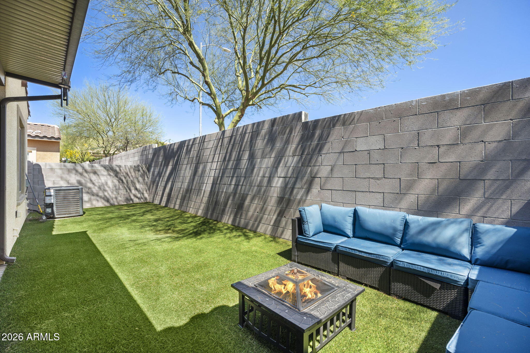
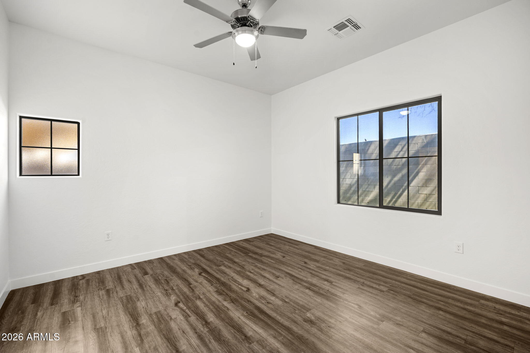
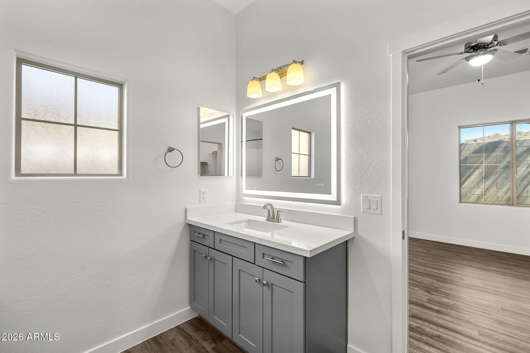
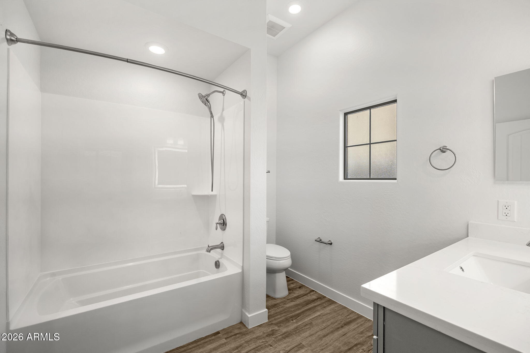
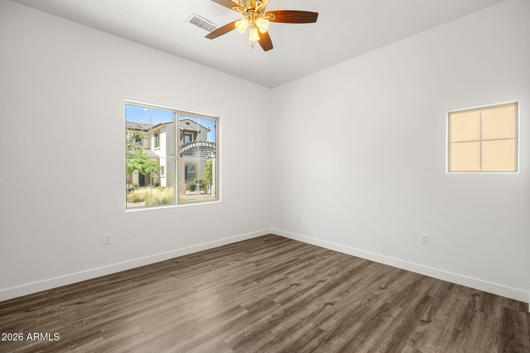
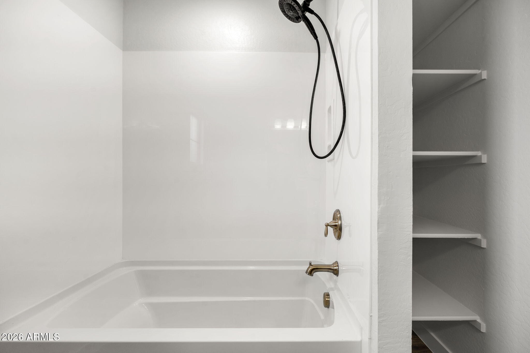
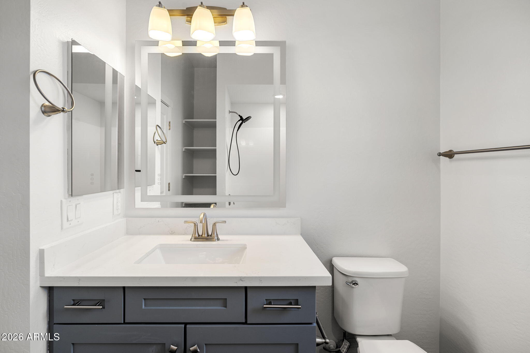
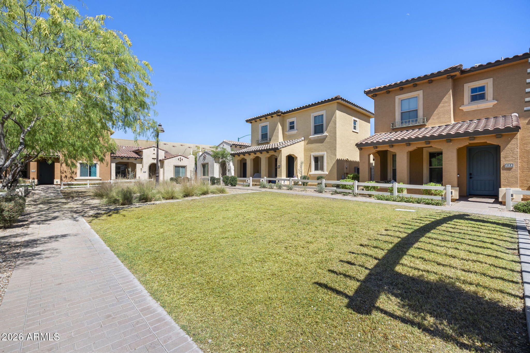
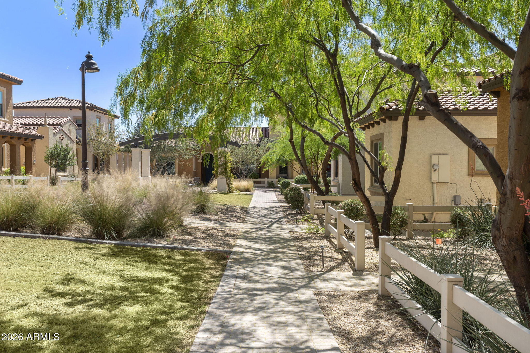
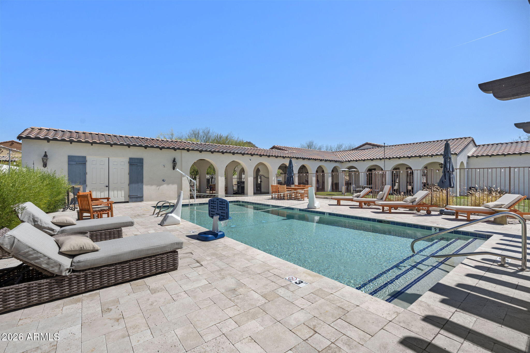
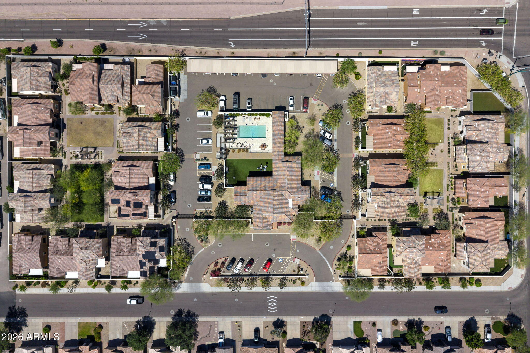
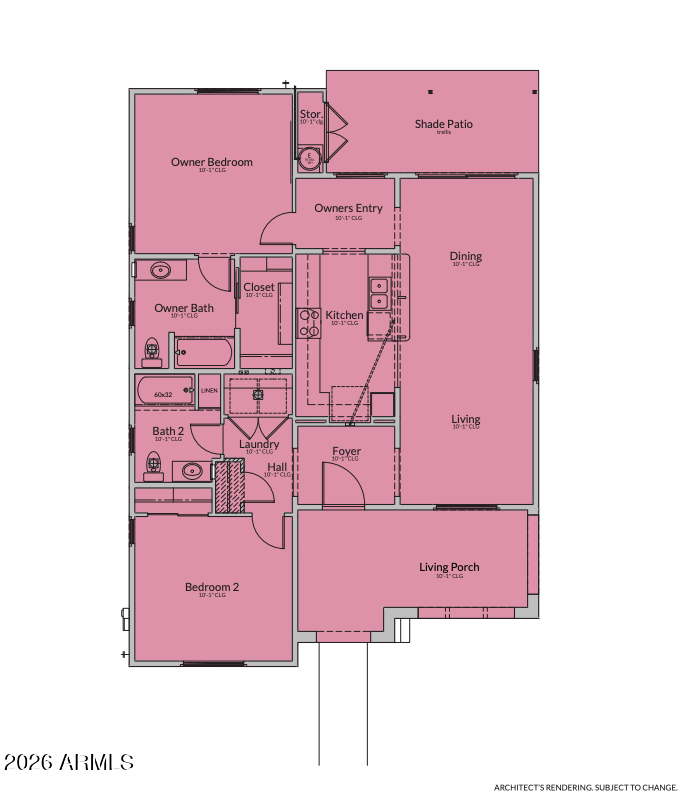
Discover Luna Azul, a one-of-a-kind pocket neighborhood by acclaimed architect Ross Chapin designed specifically for people with life challenges. This beautiful home has just been remodelled and is move-in ready. Inside, enjoy a spacious split-bedroom floor plan with 2 beds and 2 baths, a stunning kitchen with brand-new quartz countertops, freshly painted throughout. Step outside to your private backyard, now laid to lush turf, and unwind on the shaded patio, perfect for relaxing through a warm Arizona afternoon. The 4,000 SF Center House for resort-style pool access, indoor/outdoor gathering spaces, & vibrant community life. Behind the gates, 24-hour on-call staffing & organized social events create a supportive environment where independence meets connection. Welcome home to Luna Azul

2
beds

2
baths

1,232 Sq.Ft. LIVING AREA

1,640 Sq.Ft. lot

David Newcombe

David Newcombe

Features & Amenities

Interior

  • total bedrooms2
  • Total bathrooms2
  • full bathrooms2
  • Flooring Vinyl, Tile
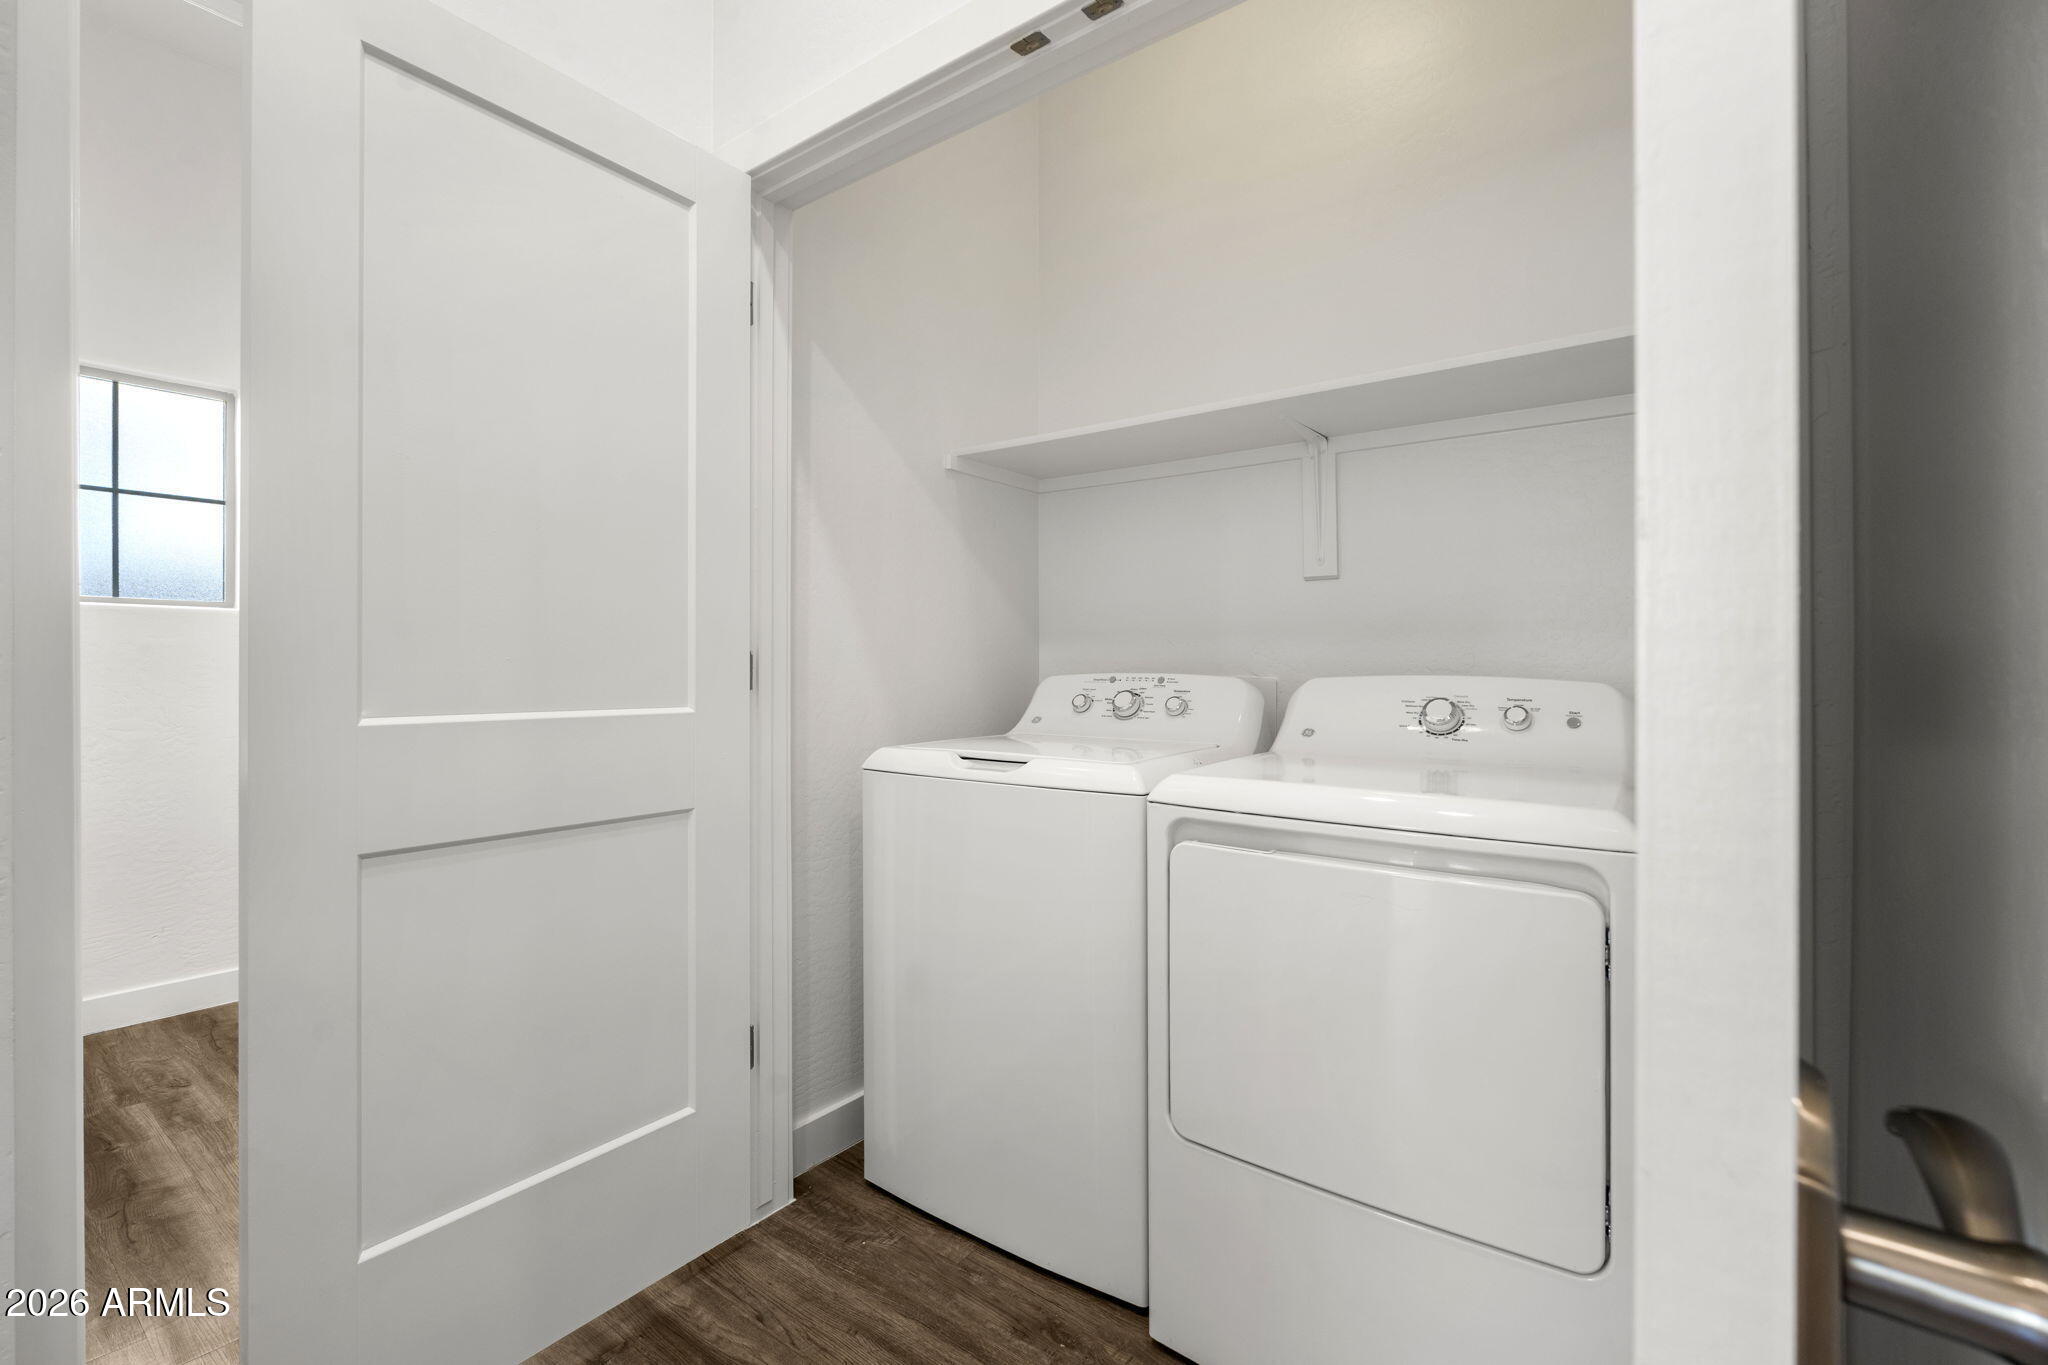
  • APPLIANCES Dryer, Washer, Refrigerator, Built-in Microwave, Dishwasher, Disposal, Electric Oven, Electric Cooktop
  • other interior Features Quartz Countertops, High Speed Internet, Master Downstairs, Breakfast Bar, 9 Flat Ceilings, Kitchen Island, Full Bth Master Bdrm

Area & Lot

  • Status Sold
  • Living Area1,232 Sq.Ft.
  • Lot Area1,640 Sq.Ft.
  • MLS® ID7004952
  • TypeTownhouse
  • YEAR BUILT2019
  • Architecture StylesSpanish
  • View DescriptionMountain(s)
  • Elementary SchoolEagle Ridge Elementary School
  • Middle SchoolMountain Trail Middle School
  • High SchoolPinnacle High School
  • School DistrictParadise Valley Unified District

Exterior

  • STORIES1
  • water SourceCity Water
  • roofTile
  • lot featuresBorders Common Area, East/West Exposure, Gravel/Stone Front, Synthetic Grass Back
  • parkingUnassigned, Gated
  • HEAT TYPEHeat Pump
  • AIR CONDITIONINGCentral Air, Ceiling Fan(s), Mini Split
  • sewerSewer in Cnctd, Public Sewer
  • Disability FeaturesAccessible Door 32 in Wide, Accessible Hallway(s)
  • other exterior FeaturesStorage

Financial

  • Sales Price$500,000
  • Real Estate Tax $2,257/yr
  • HOA $1,310/mo

Work With David

Get assistance in determining current property value, crafting a competitive offer, writing and negotiating a contract, and much more. Contact me today.

FOLLOW ME ON INSTAGRAM

Follow Me

Follow Us on Instagram